
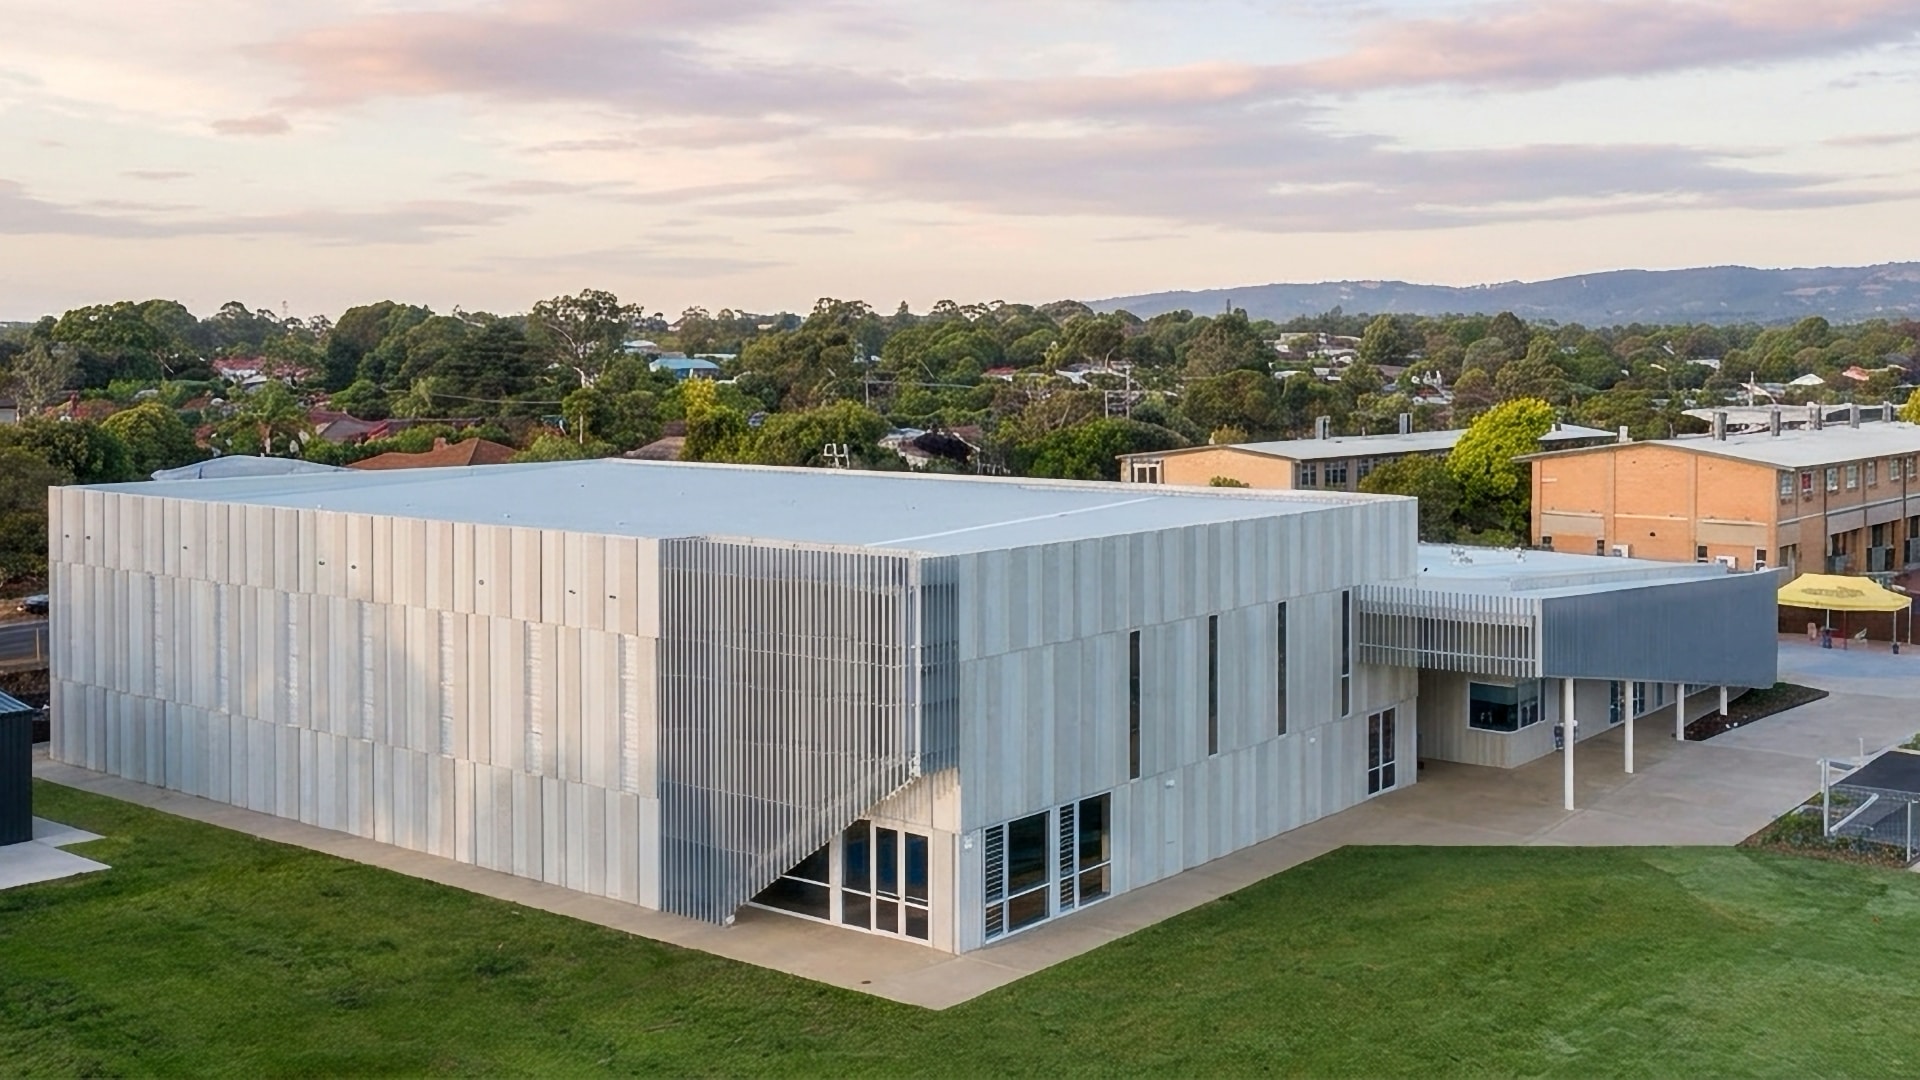
Project Name: Kildare College
Description: A $22 million, two-storey facility featuring a 500-seat high-tech performing arts theatre, classrooms, rehearsal spaces, an outdoor café, and a wellbeing centre.
More than 40 precast concrete high-end architectural panels – with complicated finishes and recesses were required to create the unique facade.
Location: Holden Hill, SA
Client: Sarah Constructions
Finish: Off Form white Sandblast & Recessed
Products: Facade & Structural Panels